

Imagine stepping out your back door on a chilly evening and into your own private wellness sanctuary—a beautifully designed sauna retreat where stress melts away and health thrives. Creating a backyard sauna retreat has become one of the most rewarding home improvement projects, as it combines authentic wellness benefits with property value enhancement and daily lifestyle improvements.
Whether you're envisioning a rustic cedar cabin nestled among trees, a sleek modern barrel sauna, or a glass-fronted retreat with garden views, the possibilities for your outdoor space are both exciting and achievable. This comprehensive guide walks you through every decision—from selecting the best home saunas and structures to planning landscaping, lighting, and complementary features that transform a simple installation into a complete wellness retreat.
The beauty of backyard saunas lies in their versatility. Compact urban courtyards can accommodate intimate 2-person designs, while spacious suburban yards offer room for family-sized cabins with full amenity packages. Modern prefab options make installation straightforward, while custom builds allow complete personalization. Regardless of your property size or budget, you can create a rejuvenating escape that becomes central to your wellness routine for decades to come.
Key Takeaways
- A backyard sauna retreat can be created on most properties—from compact city gardens to large suburban yards—by matching sauna size and style to available space, with options ranging from 4'x6' micro units to 8'x12' family cabins
- The main design choices involve sauna type (traditional Finnish, infrared, or hybrid systems), structure style (barrel, cabin, pod, or glass-front), and strategic placement considering privacy, views, and convenient access to the house
- A proper foundation, safe electrical setup (typically requiring 220-240V dedicated circuits), and weather protection are critical for long-term durability and year-round use in any climate
- Thoughtful landscaping, ambient lighting, and wellness add-ons like outdoor showers, cold plunge tubs, and comfortable seating areas transform a simple sauna installation into a comprehensive backyard wellness retreat
- Realistic budget ranges span roughly $2,000-$5,000 for DIY builds and $5,000-$15,000 for prefab installations, helping readers understand the scale of investment before beginning their project
Why Should You Create a Backyard Sauna Retreat?
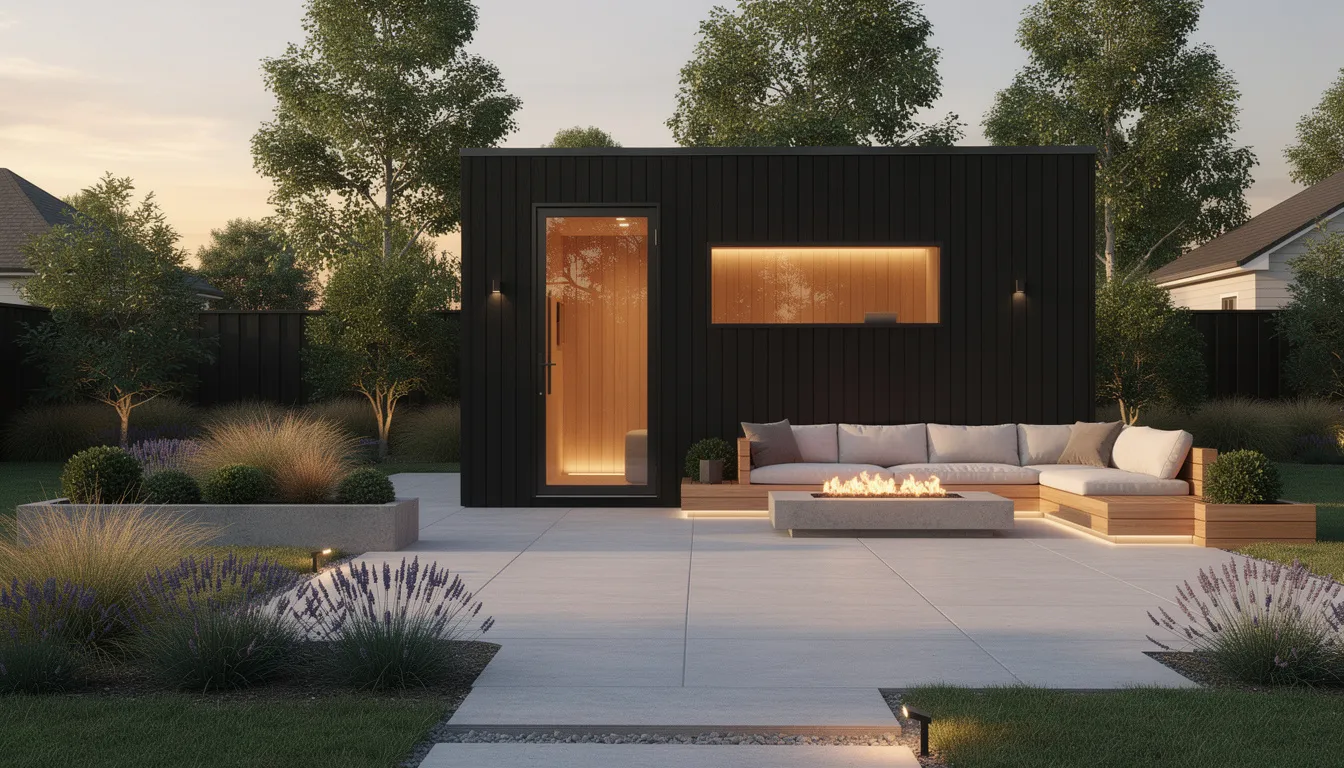
Picture this: It's a crisp January evening, and you step from your 180°F cedar sauna cabin into the refreshing night air, steam rising from your skin as you settle onto a nearby bench to cool down before your next session. This isn't a luxury resort experience—it's your own backyard sauna retreat, just steps from your back door.
The Health Benefits of Regular Sauna Use
Regular sauna sessions, particularly three to four times per week, offer impressive health benefits backed by decades of research. Finnish studies have consistently shown that frequent sauna bathing supports improved circulation, enhanced muscle recovery, significant stress relief, better sleep quality, and potential cardiovascular benefits, according to research published in JAMA Internal Medicine.
The therapeutic heat helps your body achieve deep relaxation while promoting the release of endorphins, which naturally boost your mood and reduce anxiety.
Daily Lifestyle Enhancement
A private sauna retreat creates space for digital detox rituals, quiet family time, and year-round outdoor enjoyment, even during colder months. Many owners find that their sauna becomes central to their wellness routine, providing a consistent opportunity to pause, reflect, and reconnect with themselves or loved ones away from daily distractions.
Property Value and Appeal
A well-designed outdoor sauna functions like an additional outdoor room, enhancing property appeal in a similar way to hot tubs or outdoor kitchens. Quality cabin-style saunas, in particular, add architectural interest and practical usable space that potential buyers often view as premium amenities.
Accessibility for Average Homeowners
Backyard saunas are no longer exclusive luxury items found only at high-end spas. Modern prefab barrel sauna kits and compact cabin designs make authentic sauna experiences achievable for typical suburban homeowners, with installation often possible over a single weekend.
What Vision Should You Define for Your Sauna?
Before exploring specific sauna models or contacting contractors, take time to clarify your vision and primary objectives. These early decisions will guide every subsequent choice about size, style, features, and budget allocation.
Identifying Your Core Purpose
Write down a single-sentence description of your main goal. Are you seeking intense traditional heat for post-workout recovery? Gentler infrared therapy for joint pain relief? A social space for family bonding? Or a quiet solo retreat for daily meditation and stress relief? This core vision influences everything from heater selection to interior layout.
Understanding Your Session Style
Consider how you plan to use your outdoor sauna most often. Quick 10-15-minute recovery sessions after exercise require different features than leisurely 30-40-minute evening rituals involving multiple cooling periods and social time. Traditional sauna bathing often includes contrast therapy cycles, while infrared sessions typically involve longer, more comfortable exposures.
Determining Capacity Requirements
Honestly assess your typical usage patterns. A couple planning weeknight sessions might prioritize a cozy 2-person space, while families hosting weekend gatherings need 4-6-person capacity. Consider both regular daily use and occasional entertaining when determining the optimal size—remember that sauna benches accommodate fewer people than typical seating due to the space required for lying down.
Selecting an Aesthetic Direction
Choose your preferred style before examining specific products: a rustic Nordic cabin blending with natural surroundings, a contemporary black timber structure complementing modern architecture, a glass-front design maximizing garden views, or a sculptural pod serving as a landscape focal point. This aesthetic anchor helps align material choices, landscaping, and accessory selection.
Gathering Visual Inspiration
Collect 5-10 inspirational photos from recent projects that showcase your preferred interior atmosphere, including tiered bench layouts, warm lighting, window proportions, and material finishes. Pinterest, manufacturer galleries, and Instagram provide abundant current examples to help refine your preferences before making purchasing decisions.
What Types and Structures Are Available?
Understanding the relationship between heat delivery systems and structural options helps you choose the combination that best serves your goals, space, and budget. Modern outdoor saunas offer more variety than ever, with hybrid technologies and innovative designs expanding beyond traditional categories.
Heat Type Fundamentals
The sauna experience depends heavily on operating temperature ranges and humidity levels. Traditional saunas reach 160-200°F with variable humidity, controlled by adding water to hot stones, which creates intense sweating and the classic löyly steam experience. Infrared systems operate at more comfortable temperatures of 120-150°F, heating your body directly and often allowing for longer sessions with less perceived intensity.
Hybrid Technologies
Several manufacturers now offer combination systems that feature both infrared panels and traditional electric heaters with stones, all in a single structure. These units let users choose quick infrared-only morning sessions or traditional steamy weekend rituals, maximizing versatility for households with different preferences and schedules.
Structure Categories
Contemporary outdoor saunas fall into four main architectural approaches: barrel designs offering space efficiency and iconic appearance, cabin-style buildings resembling small garden rooms, sculptural pods creating artistic landscape focal points, and glass-front structures prioritizing views and natural light integration.
Standard Sizing Options
Most residential outdoor saunas accommodate 2-6 people, with interior dimensions ranging from compact 4'x6' two-person units to spacious 8'x12' family cabins. Barrel saunas typically measure 6-8 feet in length with 6-7 foot diameters, while rectangular cabins offer more flexible interior layouts. Learn more about different sauna types to determine which one best fits your needs.
Why Choose Traditional Finnish-Style Saunas?
Traditional outdoor saunas recreate the authentic Finnish experience using electric or wood-burning heaters that warm stones and the surrounding air.
These systems operate at 170-200°F with optional steam creation by ladling water over the heated rocks, producing the characteristic löyly atmosphere central to sauna culture. The ritual aspects—including contrast therapy with cold plunges and multiple heating cycles—offer mental benefits that extend beyond simple heat exposure.
Wood-burning options are suitable for rural properties or larger lots where smoke management and chimney installation aren't problematic. Electric sauna heaters are more practical in suburban neighborhoods due to their simpler installation requirements and better compatibility with local building codes.
Most outdoor traditional units designed for 2-4 people feature interior dimensions of 6'x6' to 6'x8', constructed from Western Red Cedar or thermally modified spruce. These natural materials resist moisture damage while remaining comfortable at high temperatures.
What About Infrared and Hybrid Saunas?
Infrared saunas use specialized panels to deliver radiant heat directly to your body rather than primarily heating the surrounding air. This approach creates therapeutic benefits at lower ambient temperatures, typically 120-150°F, making the experience more comfortable for individuals sensitive to heat while potentially allowing for longer sessions.
Therapeutic Advantages
Infrared technology is often promoted for targeted benefits, including joint pain relief, improved circulation, and enhanced recovery from exercise. The best infrared sauna for home installations offer these advantages without compromising wellness benefits. The heat penetrates deep into muscles and tissues, enhancing pain relief, reducing inflammation, and accelerating recovery by increasing blood flow.
Outdoor Implementation
Infrared sauna cabins designed for outdoor use require careful weather sealing and comprehensive insulation. Most outdoor infrared units come as fully enclosed, insulated structures with tempered glass doors and professional-grade heating elements sized for 1-3 people.
Hybrid System Benefits
Combination setups that incorporate both electric rock heaters and built-in infrared panels offer maximum flexibility, allowing for quick infrared sessions during busy weekday mornings and traditional steamy sessions for weekend relaxation. A full-spectrum infrared sauna offers the most comprehensive therapeutic benefits, utilizing near, mid, and far-infrared wavelengths to provide complete wellness support.
What Outdoor Structures Should You Consider?
Different structural approaches offer unique advantages for backyard installations, each with distinct characteristics that suit different spaces and aesthetic preferences.
Barrel Sauna Characteristics
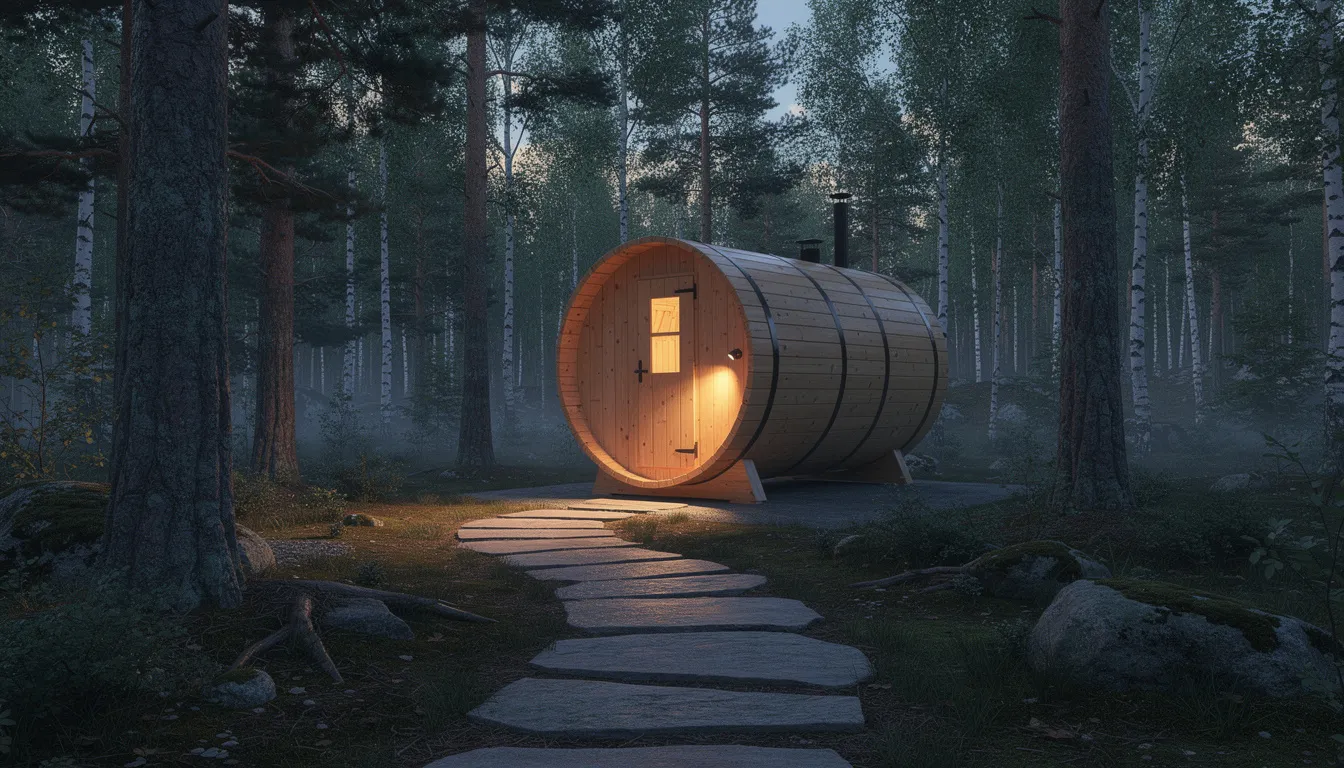
These cylindrical structures utilize traditional cooperage techniques, featuring curved wood staves held in place by steel bands, which creates an efficient internal volume that heats quickly due to reduced air space. Standard barrel saunas range from 6 to 12 feet in length with diameters of 6 to 7 feet, making them ideal for compact backyards where space efficiency is a priority. The iconic rounded profile creates a striking visual element in any landscape.
Cabin-Style Advantages
Rectangular sauna buildings resemble miniature outbuildings, often featuring pitched or flat roofs, which allows for easier integration with existing decks, patios, and architectural styles. Most feature 7-foot interior heights and customizable footprint sizes from 5'x7' intimate spaces to 8'x12' family units, with flexibility for adding changing areas or storage niches.
Pod and Igloo Designs
Sculptural saunas with arched, teardrop, or oval profiles create distinctive landscape focal points while maintaining efficient heat circulation. These artistic structures often serve dual purposes as functional wellness spaces and conversation-piece garden architecture, particularly effective in contemporary landscape designs emphasizing curves and organic forms.
Glass-Front Opportunities
Panoramic designs featuring extensive glazing—often one full wall of tempered glass facing garden views—create dramatic connections between the interior sauna environment and the outdoor surroundings. These units require high-quality insulated glazing to prevent heat loss but offer unparalleled visual integration with pools, mature trees, or distant landscape views.
Architectural Compatibility Matters
Choose structures that complement your home's style for the most successful integration. Modern black-stained cedar cabins pair beautifully with contemporary architecture, while traditional barrel saunas suit rustic or cottage-style properties. Consider how the sauna structure will appear from indoor living spaces and neighboring properties when selecting materials and proportions.
Where Should You Place Your Sauna?
Location decisions affect daily usability, installation costs, and long-term satisfaction more than almost any other factor. The ideal placement strikes a balance between convenience, privacy, and integration with existing outdoor features, while also accommodating utility requirements and local building codes.
Distance from Your House
Position your sauna within a 30-60 second walk from your back door to encourage year-round use, especially during winter months. Longer distances create barriers to regular use when weather conditions are challenging, while overly close placement may lead to noise or privacy concerns in indoor living spaces.
Privacy and Screening Considerations
Plan sauna placement away from direct sightlines of neighbors, particularly second-story windows and busy streets that could compromise the relaxing retreat atmosphere. Utilize existing or planned privacy elements—such as solid fences, evergreen hedge screening, pergolas with climbing plants, or strategic grade changes—to create visual buffers without completely isolating the sauna from the flow of your property.
Ground Conditions and Drainage
Select areas with natural drainage that avoid low-lying spots where water collects during heavy rainfall. The foundation site should offer stable, relatively level ground that won't require extensive excavation or complex engineering solutions. Gentle slopes can be accommodated with appropriate foundation design, but steep grades significantly increase installation complexity and costs.
Utility Access Planning
For electric sauna heaters, proximity to your main electrical panel helps control trenching and wiring installation costs. Wood-burning options require compliance with local chimney height and clearance regulations, often dictating minimum distances from property lines and overhead obstructions. Early utility planning prevents costly surprises during the installation process.
Integration with Existing Features
Align your sauna location to complement existing outdoor amenities, such as decks, pools, hot tubs, or fire pit areas. Thoughtful integration creates natural circulation patterns between different outdoor activity zones while maximizing the utility of your total outdoor space investment.
How Should You Plan Access and Pathways?
Creating intentional approaches enhances the overall experience and ensures safe transitions between your home and sauna space.
Create a deliberate pathway experience using stepping stones, gravel strips, or timber walkways leading from your house to the sauna location. All surface materials should provide secure footing for wet, bare feet, avoiding slippery surfaces that could cause accidents during transitions between hot and cold environments.
Use low-voltage or solar stake lights positioned below eye level to guide nighttime walks without creating harsh glare that disrupts the peaceful retreat atmosphere. Warm-toned LED fixtures or subtle solar path markers provide necessary safety illumination while maintaining the relaxing ambiance essential to the sauna experience.
Include a small landing area immediately outside the sauna door featuring weather-resistant decking, outdoor mats, wall hooks for robes and towels, and a bench for footwear. This transition space helps maintain interior cleanliness while providing convenient storage for session accessories and personal items.
Plan entry door orientation away from prevailing wind directions, particularly in regions with harsh winter weather. Consider installing covered walkways, extending the roof overhang, or creating strategic windbreaks to protect the approach path and entry area from rain, snow, and strong winds that could make access uncomfortable or hazardous.
What Design Styles Work Best?
Different aesthetic approaches create distinct retreat experiences tailored to your preferences and the unique characteristics of your property. These specific design concepts illustrate how various styles, spatial arrangements, and feature combinations work together to create cohesive environments.
Creating a Nordic-Inspired Minimalist Retreat
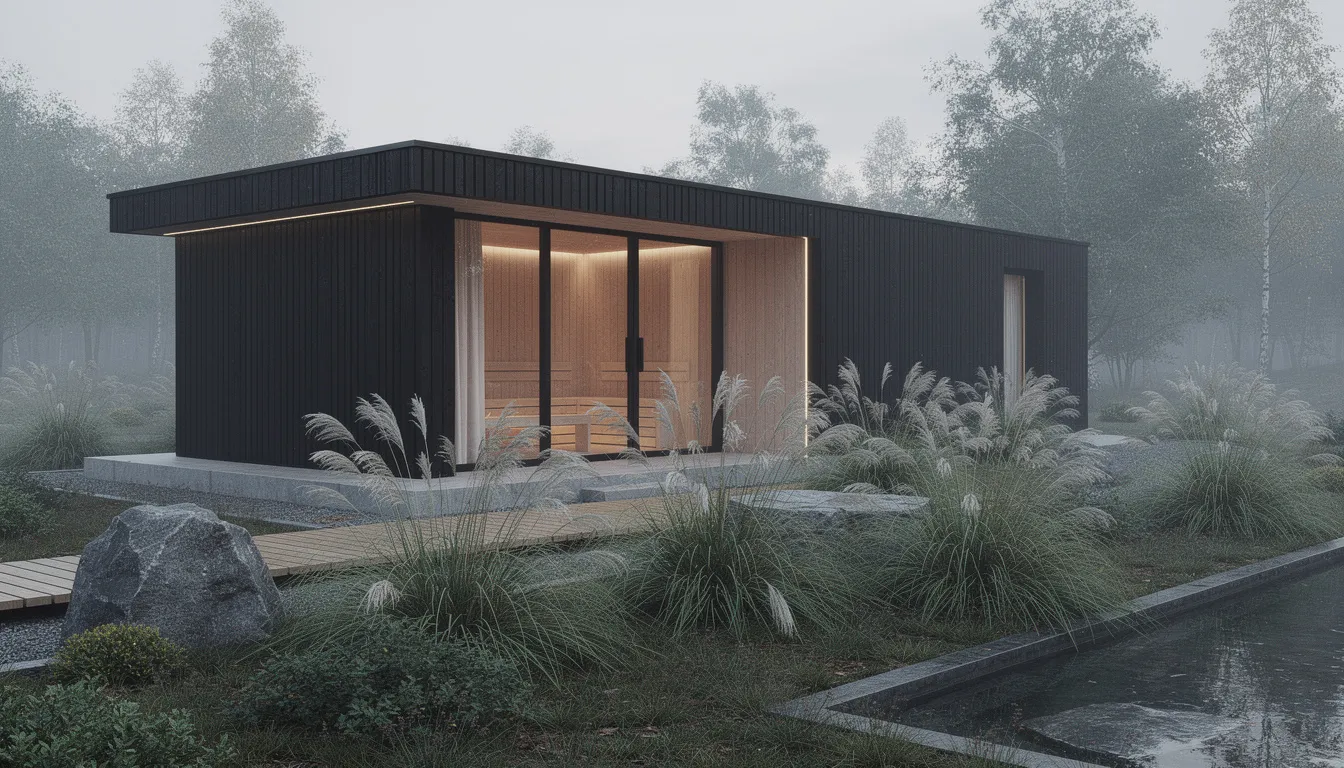
Feature a black-stained cedar cabin measuring approximately 7'x9' with clean rectangular geometry, vertical timber cladding, and a slim, full-height glass door facing your garden's best views. The exterior combines contemporary Nordic design principles with practical weather resistance using premium Western Red Cedar treated with UV-protective black stain for long-lasting color retention.
Install light-toned Nordic spruce or aspen bench planking arranged in two tiers with hidden LED strip lighting beneath the upper bench creating warm, indirect illumination. Position a corner electric sauna heater with natural stones and include minimalist accessories—such as a stainless steel bucket and ladle, simple wall hooks, and a small wooden stool for personal items.
Surround the sauna with pale gravel or light-colored composite decking punctuated by large-format natural stone pavers for defined pathway areas. The plant palette emphasizes restraint with ornamental grasses like Miscanthus, low box hedging for structure, and a single multi-stem birch tree providing vertical accent and seasonal interest.
Include a concealed outdoor shower post positioned 6-8 feet from the sauna door with simple controls and drainage to a gravel bed. Add a built-in bench or sleek lounge chairs for cooling periods, maintaining the minimalist aesthetic through consistent material choices and uncluttered visual lines.
Building a Rustic Woodland Cabin Retreat
Construct an 8'x10' structure using clear Western Red Cedar or European larch with a small covered porch, positioned toward the back of your property among existing mature trees or newly planted native shrubs. Include authentic details such as exposed timber framing, a traditional wood-burning stove with a visible chimney, and small multi-pane windows that frame forest views.
Install knotty cedar wall paneling with sturdy bench construction featuring rounded edges for comfort and safety. The wood-burning heater provides authentic crackling sounds and natural wood aromas that enhance the forest cabin experience, while small windows maintain a connection to the surrounding woodland without compromising privacy.
Create approach pathways using natural stone or bark mulch, with log rounds serving as stepping stones, through understory plantings featuring native ferns, hostas, and woodland perennials that thrive in partial shade. This naturalistic approach minimizes maintenance while creating the impression of a forest clearing even in suburban settings.
Include rustic outdoor furniture, such as log benches, Adirondack chairs, or simple wooden stools, arranged around the porch area for social gatherings and cooling periods. Add a traditional cold-water barrel or galvanized metal tub nearby for authentic Nordic contrast therapy.
Designing a Compact Urban Courtyard Sauna
Install a 2-person sauna measuring approximately 4'x6' in a narrow courtyard or side return area, choosing either a compact barrel design or slim rectangular cabin that maximizes functionality within tight urban constraints. Consider vertical barrel saunas that create sculptural focal points while minimizing ground-level footprint requirements.
Utilize light-colored pavers or large porcelain tiles as a clean hardscape base, then add vertical garden walls using modular planting systems with climbing plants, such as ivy, jasmine, or espaliered fruit trees. Install high privacy fencing with integrated planter boxes to create green walls that soften urban architecture while providing complete screening.
Design space-efficient L-shaped bench configurations and use wall-mounted electric heaters to maximize usable floor area. Include one frosted glass panel for natural light without compromising neighbor privacy, and consider hinged or sliding bench elements that provide storage underneath for towels and accessories.
Add wall-mounted, foldable seating or a narrow bench opposite the sauna for cooling-off periods in the limited available space. Install a compact wall-hung outdoor shower where local codes permit, using space-saving fixtures and efficient drainage solutions that work within urban infrastructure constraints.
Planning a Family-Focused Sauna and Social Deck
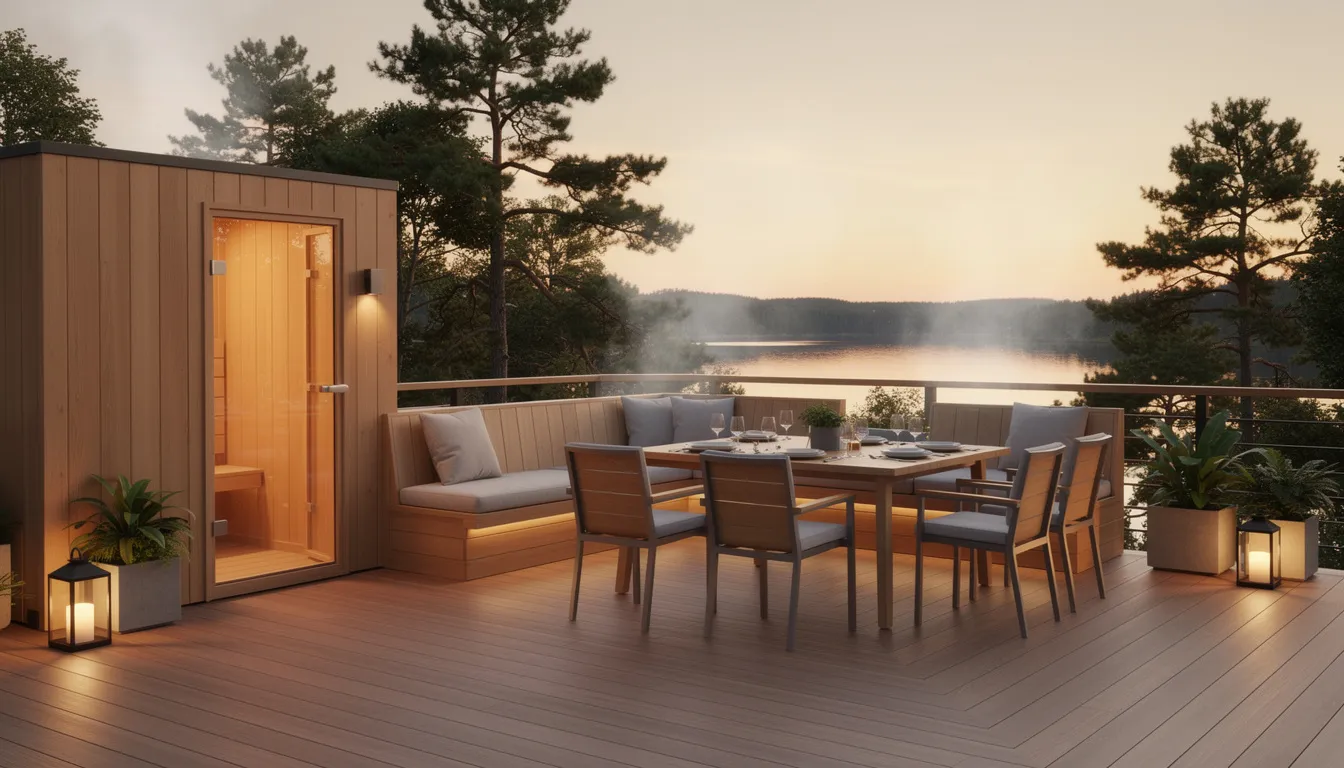
Anchor a 4-6-person sauna cabin (approximately 8'x12') on a raised composite or thermally modified wood deck that also accommodates outdoor dining furniture, lounge chairs, and potentially a hot tub or cold plunge on the same elevated platform. This integrated approach maximizes outdoor living functionality while creating defined activity zones.
Design wide upper benches suitable for lying down comfortably and lower bench seating that is appropriate for children or users who prefer cooler temperatures. Include multiple storage niches, abundant wall hooks for family towels and robes, and clearly marked safety zones around the heater installation with appropriate guards or sufficient spacing.
Extend the deck platform beyond the sauna footprint to include dedicated cooling-off seating areas, dining space for post-sauna meals, and possibly a pergola providing partial shade during daytime use. Consider integrated LED strip lighting around deck perimeters, built-in speakers for ambient music, and weather-resistant storage for cushions and accessories.
Plan clear sightlines from indoor living spaces to allow supervision of teenagers or guests using the facility. Include appropriate lighting for evening use, non-slip deck surfaces throughout, and clearly defined boundaries around any water features to prevent accidents during the transition from hot sauna environments to outdoor social areas.
What Setup Details Are Critical?
Proper installation involves several technical elements that affect safety, performance, and longevity. While prefabricated saunas simplify the process considerably, foundation preparation, electrical service, and local code compliance require careful attention regardless of your chosen sauna type or structure.
Foundation Requirements
All outdoor saunas need stable, level bases that provide adequate drainage and sufficient load-bearing capacity for the structure's full weight including heater, users, and snow loads in applicable climates. The foundation must prevent moisture from wicking into structural elements while allowing natural wood movement to occur during seasonal temperature and humidity changes.
Poured concrete foundations, typically 4 inches thick with steel reinforcement, provide a permanent and stable base ideal for larger cabin-style saunas and areas with challenging soil conditions. Include slight slopes (1-2%) directing water away from the structure and consider vapor barriers where ground moisture levels are high.
Alternatively, layering compacted crushed stone base material topped with large concrete or natural stone pavers offers excellent drainage characteristics and relatively quick installation. This foundation type works well for barrel saunas and smaller prefabricated cabins while remaining semi-permanent for properties where future relocation might be desired.
Treated lumber or composite deck construction can support sauna loads when properly engineered with appropriate joist spacing, beam sizing, and concrete footings. Deck foundations provide excellent drainage and ventilation underneath the structure while creating integrated outdoor living space, but require careful load calculations for heavier cabin-style units.
Electrical Service Planning
Most modern electric heaters require a 220-240V dedicated circuit, sized according to the heater's capacity and local electrical codes. Infrared systems typically draw lower amperage but still benefit from dedicated circuits and professional installation to ensure safety and optimal performance.
Engage licensed electricians for all outdoor electrical work, including trenching for underground conduit runs, installing appropriate GFCI protection systems, and connecting heater units according to manufacturer specifications and local code requirements. Proper electrical installation has a direct impact on safety, performance, and insurance coverage.
Mid-size residential electric heaters typically require a 6-9 kW capacity, with corresponding breaker sizes and wire gauges determined by local electrical codes and the distance from the main service panel. Verify that your existing electrical service has sufficient capacity to handle the additional load, especially if you plan to operate other high-draw appliances simultaneously.
Wood-burning stoves require non-combustible floor protection, wall heat shields, proper chimney installation with the required clearances from combustible materials, and spark arrestor devices, as mandated by local fire codes. All wood-burning installations need professional inspection and often require specific permits due to fire safety considerations.
Permit and Code Considerations
Check municipal regulations regarding accessory structures, setback requirements from property boundaries, maximum roof heights, and specific provisions for heating appliances. Many areas treat small saunas (under 100-200 square feet) as exempt from building permits; however, electrical and plumbing work typically requires proper permits regardless of the structure's size.
How Do You Enhance with Landscaping and Lighting?
Transform your outdoor sauna installation into a comprehensive wellness retreat by carefully planning the surrounding landscape, lighting design, and complementary features that support relaxation and well-being. These elements work together to create zones for heating, cooling, and socializing within your backyard retreat.
Plant Selection and Activity Zones
Select durable plants that can tolerate heat exposure, occasional steam, and foot traffic in the sauna area. Native ornamental grasses, Mediterranean herbs like rosemary and thyme, and established shrubs provide year-round structure while requiring minimal maintenance once established. Avoid planting plants with invasive roots or those that require constant watering near the sauna foundation.
Design distinct areas for different retreat activities—such as a hot zone immediately around the sauna door, a cooling zone with seating and potential cold plunge features, and a quiet zone for meditation, stretching, or reading during longer retreat sessions. This zoning approach maximizes functionality while creating natural circulation patterns throughout the space.
Lighting Strategy
Implement multiple lighting levels, including path safety lighting for secure nighttime access, warm accent lighting near the entrance and seating areas, and subtle ambient lighting that supports relaxation without creating glare. Use warm color temperature LEDs (2700-3000K) throughout to maintain the peaceful atmosphere essential to effective sauna retreats.
Wellness Feature Integration
Popular additions include outdoor showers for pre- and post-session cleansing, cold plunge tubs for traditional contrast therapy, fire pits or portable heaters for outdoor warming during cool weather, and comfortable seating areas that encourage longer retreat sessions. Plan these features during initial design phases for optimal integration and cost efficiency. Learning how long to stay in a cold plunge optimizes these wellness benefits.
Position the retreat area away from mechanical equipment noise while potentially incorporating water features, subtle outdoor speakers, or strategic planting that provides natural sound buffering. The goal is to create a peaceful environment that supports stress reduction and mental relaxation throughout the sauna experience.
What About Outdoor Showers and Cold Plunges?
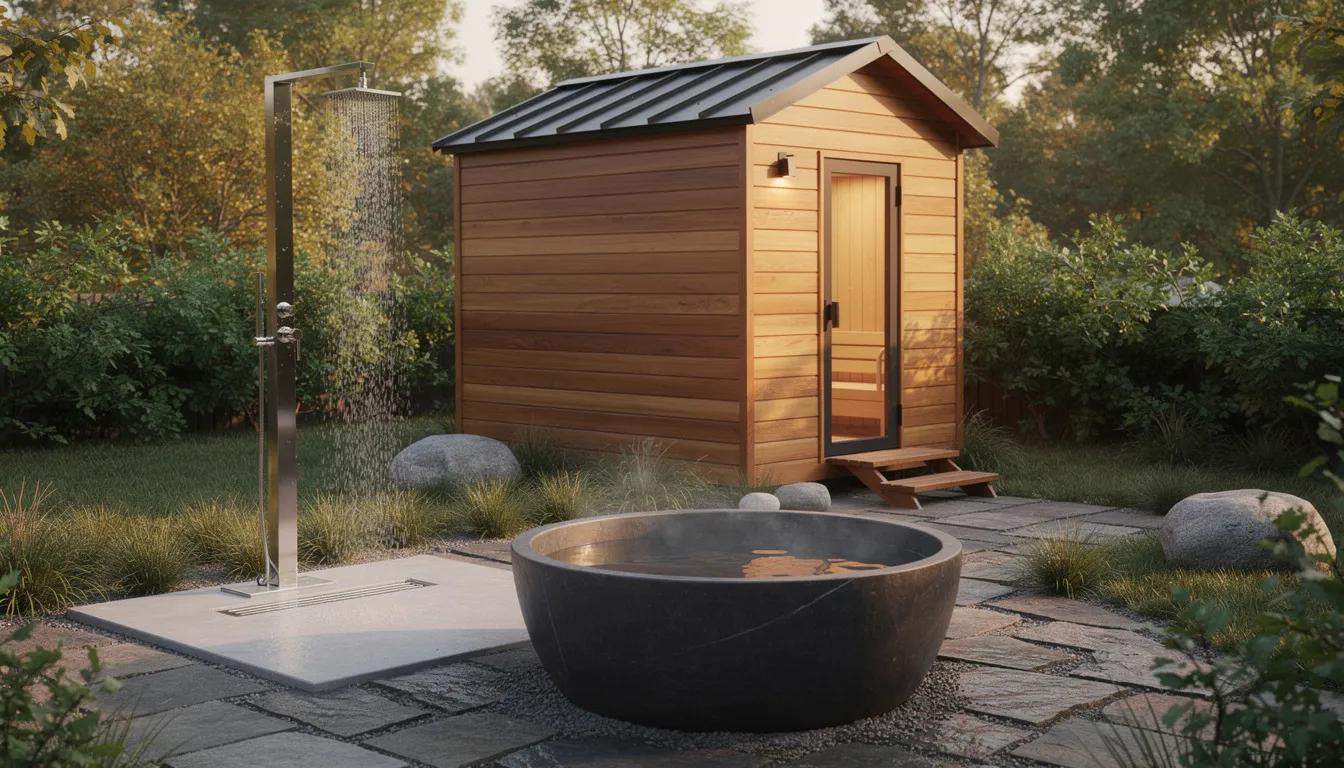
Complementary features enhance the complete sauna experience.
Install simple post-mounted or wall-attached shower fixtures with basic hot/cold mixing capabilities approximately 6-8 feet from the sauna entrance. Provide proper drainage using gravel beds, linear drains, or slight grading toward planted areas.
Cold therapy features range from simple stock tanks and cedar soaking tubs to purpose-built cold plunge pools. For most residential installations, a 50-to 100-gallon capacity provides an adequate volume for effective cooling.
Install weather-resistant benches, lounge chairs, or built-in seating positioned 6-10 feet from the sauna door in locations offering natural or artificial shade during hot weather.
In compact yards, simple alternatives include wall-mounted hose spray systems or large galvanized soaking tubs that can be stored when not in use.
What Costs Should You Expect?
Understanding realistic investment levels and ongoing maintenance requirements helps ensure your backyard sauna retreat provides excellent value.
What Do Different Options Cost?
DIY sauna builds typically cost $2,000 to $5,000, depending on current lumber prices, the chosen heater system, and foundation requirements. Prefabricated kits range in price from approximately $5,000 to $15,000, depending on size, premium wood species such as clear Western Red Cedar, glazing amounts, and included accessories.
Custom architect-designed retreats with integrated landscaping and luxury home sauna features often exceed $15,000. Understanding the infrared sauna price range helps with budget planning.
What Are the Primary Cost Drivers?
Size significantly impacts material costs and electrical requirements, while heater type and power affect both purchase price and installation complexity. Premium woods, extensive glazing, large deck platforms, and professional electrical installation represent the largest budget categories.
What Operating Expenses Exist?
Electric heaters typically consume 6-10 kWh per complete session, including heat-up time, roughly equivalent to running a clothes dryer for an hour. Wood-burning heaters require ongoing fuel purchases.
Regular maintenance supplies and periodic refinishing materials add modest annual costs. Professional maintenance, such as electrical system inspections and structural assessments, is typically performed every 5-10 years.
How Long Do They Last?
Well-constructed outdoor saunas made from quality materials, such as Western Red Cedar or thermally modified wood, can provide 15-25+ years of service with regular maintenance, according to sauna longevity research.
What Maintenance Is Required?
Regular care preserves performance and safety.
After each use, leave the sauna door open for 20-30 minutes to allow complete air circulation and moisture evaporation. Wipe bench surfaces and backrests with clean, dry cloths to remove salt residue.
Monthly, vacuum or sweep interior floors to remove accumulated debris. Inspect all interior surfaces for signs of mold, mildew, or excessive moisture retention.
Annually, wash exterior surfaces thoroughly and reapply UV-protective stains or oils to cladding and deck materials. Inspect roof systems, flashing details, and seals around windows and doors.
For electric rock heaters, remove and thoroughly rinse sauna stones annually, replacing any cracked or deteriorated stones. Wood-burning stoves require annual chimney cleaning and safety inspections.
How Do You Establish Safe Sauna Rituals?
Creating consistent sauna rituals maximizes both physical benefits and mental relaxation.
Establish a weekly pattern of 3 sessions, each lasting 15-20 minutes, at temperatures between 160-175°F, with 5-10-minute cooling periods between rounds. Consistency in timing helps your body adapt to heat therapy.
Hydrate adequately 30-60 minutes before sauna use, avoid alcohol consumption prior to sessions, and remove all metal jewelry and electronic devices. Light meals are preferable to heavy eating before heat exposure.
Simple additions can significantly enhance the relaxation benefits—add a few drops of eucalyptus or lavender essential oil to your water bucket, play quiet music or nature sounds at a low volume, and consider brief journaling during cooling breaks. Understanding ideal sauna temperature and humidity ensures optimal sessions.
Limit initial sessions to shorter durations while your heat tolerance develops, exit immediately if you feel dizzy, nauseous, or unwell, and consult healthcare providers if you're pregnant or have cardiovascular conditions.
Begin Your Wellness Journey Today
Transforming your backyard into a private sauna retreat is more than just a home improvement project—it's an investment in your well-being, your property, and your daily quality of life.
As you plan your backyard sauna, explore the different types available—whether you're drawn to the classic charm of a traditional sauna, the efficient heating of a barrel sauna, or the gentle therapeutic heat of an outdoor infrared sauna. Each option offers a distinct sauna experience and unique health benefits.
To get the most from your new outdoor sauna, establish a wellness routine that includes regular sauna sessions, mindful cooling periods, and time spent enjoying your outdoor space. This holistic approach will help you maximize the benefits of sauna bathing.
Ongoing care is essential—regular cleaning, inspection, and maintenance will ensure your sauna remains a cherished retreat for years to come. With proper attention, your backyard sauna will continue to provide a serene escape from daily stress.
Consider your unique circumstances: available time, construction skills, budget constraints, and desired features. Both DIY and prefab paths lead to the same destination—a functional, health-enhancing sauna you'll enjoy for years to come.
Ready to start your sauna journey? Contact our team for expert guidance on selecting and installing your dream wellness retreat.
FAQ
How much space do I really need for a backyard sauna retreat?
Even a compact retreat with a 4'x6' sauna can function well within an 8'x10' overall zone when carefully planned. This allows for the structure itself plus minimal pathway and transition space. A more generous family setup, incorporating cooling benches and a plunge tub, typically requires at least a 12' x 16' area. The key is maintaining extra clearance on at least one side for maintenance access and ensuring adequate space for safe transitions between hot and cold zones.
Can I install a backyard sauna in a rented property?
Many barrel saunas and smaller prefab units function as semi-permanent structures, placed on freestanding deck platforms or concrete pads, making them feasible for renters with the proper landlord permission. The key is avoiding permanent foundations, built-in wiring, and structural modifications. Portable electric heaters that plug into existing outdoor outlets may be suitable where codes permit surface-run electrical installations. Always check lease terms and local regulations before proceeding.
How does climate affect sauna retreat design?
Cold or snowy climates benefit significantly from better insulation, higher-capacity heaters, and minimal walking distances from the house to encourage winter use. Consider covered walkways, wind protection, and rapid heat-up capabilities for harsh winter conditions. Hot, humid regions require excellent ventilation systems, deep roof overhangs for shade, and materials that resist moisture and UV damage. Coastal areas require materials such as thermally modified wood and metal roofing that can withstand exposure to salt.
Is it realistic to build your own backyard sauna?
Many DIYers successfully complete sauna projects using detailed kit instructions or well-designed plans, especially for smaller models that accommodate 2-3 people. Basic carpentry skills, access to tools, and a commitment to weekends typically suffice for assembly phases. However, electrical work should always be performed by licensed professionals for safety and code compliance. Wood-burning stoves require professional chimney installation and inspection. Understanding the requirements for home infrared sauna installation helps set realistic expectations.
How long does it take from idea to first session?
The timeline varies considerably based on kit availability, permit requirements, and contractor scheduling. Planning, permit research, and ordering typically require 1-3 weeks for straightforward installations. Site preparation and foundation work usually take 1-2 weekends. Prefab assembly and electrical connections are often completed within 1-3 days once materials arrive. However, fully custom builds incorporating integrated decking and landscaping can take several months to complete.
How often should you use an infrared sauna?
Most health professionals recommend using an infrared sauna three to four times per week for optimal health benefits and cardiovascular support. Sessions typically last 20-30 minutes at temperatures between 110°F and 140°F. Beginners should start with shorter 10-15 minute sessions and gradually increase duration as tolerance builds. Consistency matters more than frequency—regular use delivers better results than occasional long sessions.
What are the cold plunge benefits for muscle recovery?
Cold plunge therapy offers significant benefits for muscle recovery through several mechanisms. The cold water causes blood vessels to constrict, reducing inflammation and flushing metabolic waste from muscles. This process helps decrease muscle soreness after intense workouts, according to research on the benefits of contrast therapy. When combined with sauna heat therapy, cold plunging creates a powerful contrast that enhances circulation and accelerates recovery. Most athletes find 2-5 minutes in 50-60°F water optimal after sauna sessions.