

At Home Sauna, we believe that designing a wellness retreat should be as restorative as the sessions themselves, which is why we’ve become the go-to website to discover the best home sauna for your unique lifestyle. Our deep dive into engineering standards informs how we help you think through every detail of your installation, including the nuanced decision of window placement.
Adding windows to your sanctuary creates a genuine balancing act. You want the mood-lifting benefits of natural light streaming in, without compromising your privacy, heat performance, or safety. Whether you are building an indoor infrared retreat in your basement or an outdoor sauna overlooking your backyard, our guide walks you through the practical strategies that deliver the best of both worlds.
By understanding how glass affects heat retention and thermal flow, we help you move past the guesswork. Our goal is to ensure that your design choices align with your recovery needs, making your home sauna a high-performance asset that feels as open and airy as it is efficient.
This article includes a practical safety features checklist and accessibility considerations designed for families, older adults, and users with limited mobility.
Key Takeaways
- Smart sauna window placement lets homeowners enjoy natural light without sacrificing privacy, heat performance, or safety. This is especially relevant for the growing number of indoor saunas added to bathrooms, basements, garages, and spare rooms in 2018 to 2026 U.S. homes.
- All sauna glazing must be tempered safety glass, with the glass positioned at proper distances from heaters (12 to 18 inches for electric, 36 or more inches for wood-burning stove units) to meet modern building codes and manufacturer safety standards.
- High transom windows, narrow vertical slits, and frosted or textured glass offer the best combination of privacy and light for most residential installations, especially in dense urban settings with close neighbors.
- Every square foot of glass acts like an insulation hole, potentially requiring the heater to be upsized.
Why Does Sauna Window Placement Require Careful Planning?
Modern home saunas increasingly feature glass elements that would have seemed out of place a generation ago. Between 2018 and 2026, the wellness boom has driven demand for light-filled, spa-like sauna rooms, yet owners still expect complete privacy during their sauna session. Understanding how to balance these competing priorities starts with recognizing your specific situation.
Common Indoor Locations and Visibility Challenges
The most popular indoor sauna locations each present unique privacy considerations:
|
Location |
Typical Challenges |
Privacy Solutions |
|
Primary bathroom |
Existing windows face neighbors; shared walls with bedrooms |
Frosted glass replacement; high transom windows |
|
Basement |
Short, wide windows near the ceiling; potential views from ground level |
Double-pane insulated glass; privacy film on exterior |
|
Converted closet |
No exterior wall access; interior walls only |
Borrowed light windows to the adjacent rooms |
|
Garage-adjacent flex room |
Street-facing doors; limited wall options |
Solid walls toward the street; windows to the fenced yard |
Each space demands different strategies. A sauna room carved out of an existing room, like a master bathroom, might inherit window positions that worked fine for a shower but expose too much for a sauna.
How Does Natural Light Affect the Sauna Experience?
Natural light does more than brighten your wellness space. It fundamentally changes how you use your sauna:
- Reduced claustrophobia: windowless enclosures often feel confining, especially for first-time users or those with anxiety
- Improved mood: studies on indoor environments confirm that daylight exposure enhances psychological well-being
- Increased usage frequency: sauna owners report 3 to 5 sessions per week when light is incorporated thoughtfully, compared to sporadic use in dark enclosures
- Better perception of space: even small saunas feel more spacious with strategically placed windows
For those building an outdoor sauna on a typical urban lot (such as the common 40-by-100-foot city parcels found in many U.S. neighborhoods), street views and neighbor sightlines add complexity. Winter sunsets around 4:30 to 5:30 PM create backlighting that can turn bathers into visible silhouettes when interior lights are on.
How Do You Map Sightlines Before Cutting Any Openings?
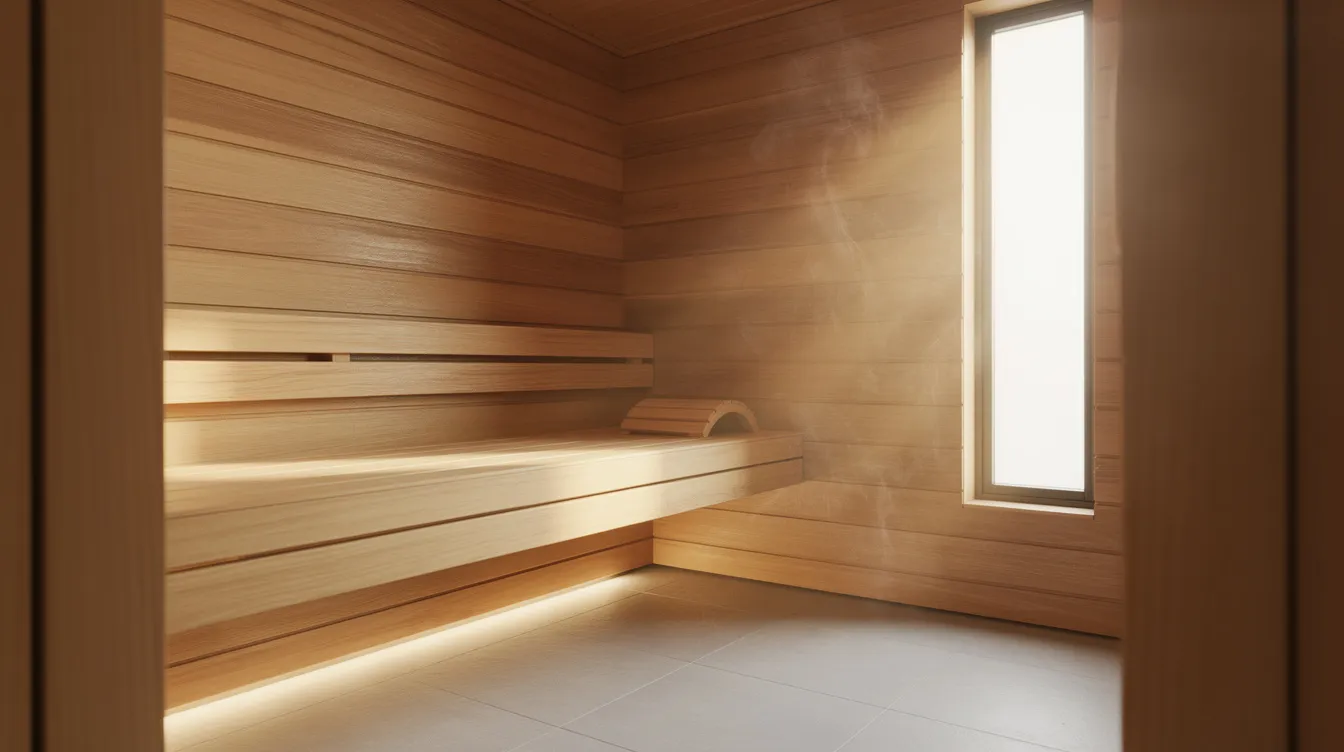
Before cutting any opening or ordering a custom sauna kit, mapping your sightlines is the essential first step. This practical exercise takes 30 to 60 minutes but can save thousands in costly mid-project changes.
The Sightline Walk-Through Method
Perform a thorough walk-through at eye level (approximately 5 feet 6 inches to 6 feet) from every position where someone might see into your planned sauna.
Key vantage points to check:
- Bedroom doors and hallways
- Bathroom entrances
- Backyard patio and deck areas
- Neighbor's second-floor windows and balconies
- Sidewalk and street (for front-facing walls)
- Your own upper-floor windows
Critical: check both daytime and nighttime scenarios. Winter evenings around 4:30 to 5:30 PM are especially revealing, when interior lights create backlit silhouettes against any glass.
Creating Your Sightline Map
Sketch a simple floor plan of your sauna room and surrounding spaces. Mark these elements:
- Existing house windows and doors (both interior and exterior)
- Planned bench positions (typically 36 to 48 inches high where bathers sit)
- Heater location and clearances (usually centered on the long wall)
- Walls shared with other living spaces (hallways, kids' rooms, family areas)
- Exterior walls facing neighbors or public areas
Walls facing low-traffic or naturally shielded areas should have larger or smaller windows. These include side yards with privacy fencing, internal light wells, enclosed courtyards, and north- or east-facing orientations (to diffuse light without harsh western glare).
For multi-family or townhome projects, do not forget vertical sightlines. Neighbor balconies and second or third-story windows often have direct views down into what seems like a private backyard sauna from ground level.
Common Sauna Locations and Their Privacy Challenges
Primary bathroom on the second floor:
These spaces often already have glass near showers or tubs. When adding a sauna, that existing window may face neighboring homes at close range.
Solution: replace with a smaller, frosted tempered glass unit set higher on the wall.
Basement sauna under a deck:
Basement windows are typically short and wide, near ceiling level, which is actually an advantage for privacy. The challenge is heat retention through what is often single-pane, poorly insulated glass.
Solution: Upgrade to double-pane insulated units designed for high-temperature, high-humidity environments.
Backyard sauna near property line:
Dense urban areas like Seattle, Chicago, or New York often have outdoor space measured in feet, not acres. Neighboring decks and upper-story windows can look directly down.
Solution: careful window orientation away from sightlines, with clerestory or high transom placement.
Converted walk-in closet:
Interior rooms with no exterior wall access eliminate neighbor privacy concerns but create a sealed-box feeling.
Solution: interior borrowed-light windows between the hot room and a changing area or hallway, with frosted or reeded glass.
Garage-adjacent flex room:
Street-facing garage areas need solid walls toward public areas.
Solution: Place any windows on walls facing fenced side yards or rear property.
What Are the Best Window Placements for Light Without Compromising Privacy?
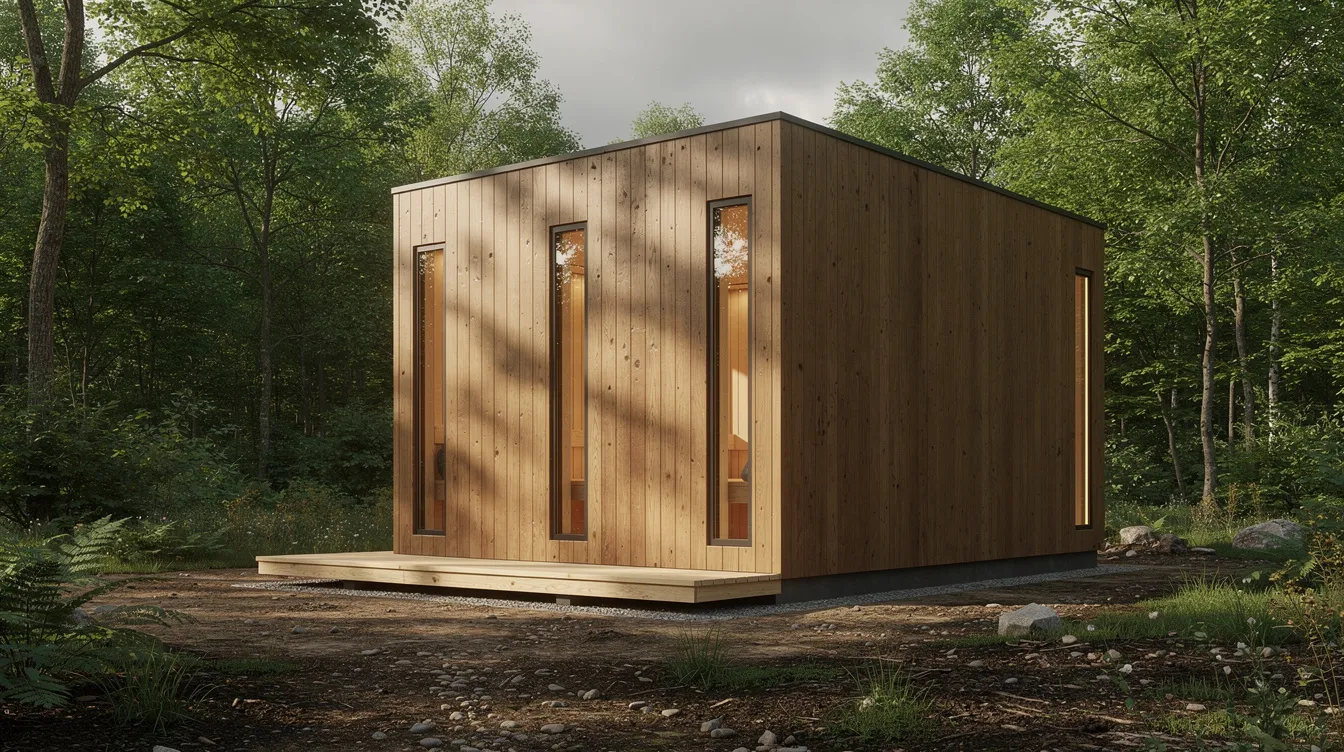
Most privacy-friendly sauna windows rely on three key strategies: height, narrow proportions, and obscured glass. The goal is admitting soft light while hiding bathers from view, both when seated on benches and when moving around the space.
Different sauna types warrant different approaches:
|
Sauna Type |
Temperature Range |
Window Tolerance |
Best Placement Strategy |
|
Indoor infrared saunas |
120 to 140 degrees F |
Higher glass tolerance |
More flexibility; smaller efficiency impact |
|
Indoor traditional/electric sauna |
160 to 190 degrees F |
Moderate glass tolerance |
High placement; limit total glass area |
|
Outdoor sauna with views |
160 to 190 degrees F |
Double-pane required |
Clerestory facing private views |
|
Barrel saunas |
160 to 190 degrees F |
Limited by curved walls |
End-wall windows; door glass |
The main seating wall typically features solid wood, with windows placed either opposite or perpendicular to the benches. This reduces the feeling of being on display while still bringing in natural elements and light.
High Transom and Clerestory Windows
Transom and clerestory windows occupy the top 12 to 18 inches of the wall, with sills typically around 6 feet to 6 feet 6 inches above the floor in standard 7 to 7.5-foot ceiling height saunas. This placement admits sky light while completely blocking direct eye-level views.
Recommended sizes for common sauna footprints:
|
Sauna Size |
Window Configuration |
Placement |
|
5 by 6 foot (2-person) |
One 12 by 36-inch fixed tempered |
Centered on a long wall, 8 inches below the ceiling |
|
5 by 7 foot (2 to 3 person) |
One 12 by 36-inch fixed tempered |
Centered on a long wall, 8 inches below the ceiling |
|
6 by 8 foot (family size) |
Two 12 by 30-inch fixed tempered |
Evenly spaced on a long wall |
In a home sauna with a 7-foot ceiling, a transom window with its sill at 6 feet 2 inches and top edge at 6 feet 10 inches creates a bright band of light near the ceiling. From outside, even at close range, observers see only sky or treetops through the glass. The angle prevents any view of bathers below.
High windows are especially effective for second-story saunas facing neighboring homes, where they show nothing but sky from external viewpoints.
Narrow Vertical Slit Windows
Narrow vertical windows (4 to 8 inches wide and 36 to 60 inches tall) create striking architectural interest while severely limiting privacy exposure. These slit windows extend from roughly waist height to the ceiling, offering glimpses of nature without full-body views.
Ideal applications:
- Saunas facing a fenced side yard
- Wooded property edges
- Private courtyards
- Walls where you want design impact with minimal exposure
Position these windows between bench locations so seated bathers are not centered in the pane from outside viewpoints. Two or three repeated verticals on one wall create a modern, Scandinavian aesthetic compatible with minimalist sauna design.
Interior Borrowed Light or Candle Windows
When exterior walls are unavailable or pose unavoidable privacy challenges, interior windows offer an elegant solution. These candle windows between the hot room and an adjacent changing area, home gym, or hallway borrow light from spaces with exterior exposure.
Typical specifications:
- Sizes: 18 by 18 inches or 24 by 18 inches fixed units
- Glass: tempered with frosted, reeded, or fluted finish
- Placement: 5 to 6 feet above the floor for a cozy traditional atmosphere
Consider adding interior wood shutters or a sliding panel on the non-sauna side. This provides flexibility when complete privacy is desired, such as when overnight guests are staying in the adjacent room.
Candle-style windows placed higher on the wall preserve the enclosed, cozy feeling that makes traditional saunas so appealing, while still preventing the claustrophobic sensation of a completely sealed space.
Sauna Door Window Options
The sauna door is often the primary or only glass element, making door design a critical decision.
Solid wood door: maximum privacy and heat retention. Works well in saunas with other window sources or for owners who prioritize efficiency over light.
Wood door with small window: a 10- to 12-inch-square window at eye level provides safety visibility (essential for checking on kids or older adults) while maintaining substantial privacy. Frosted versions work well when the door faces a shared living space.
Full-height glass door: appropriate for very private spa suites, secluded outdoor sites, or saunas where the entry hallway itself is private. Creates dramatic visual impact and eliminates any sealed-box feeling.
All door glass must be sauna-rated tempered glass with smooth, rounded corners for safety. This is a code requirement in most jurisdictions. For families, Home Sauna typically recommends at least a modest window in the door. Easy visual confirmation of who is inside (without opening the door and releasing heat) provides important safety functionality.
How Do You Choose Glass Types and Treatments for Privacy, Safety, and Performance?
Glass selection affects privacy, heat retention, safety, and long-term maintenance as significantly as window placement. The wrong glass can crack under thermal stress, fog with condensation, or provide inadequate privacy despite good positioning.
Home Sauna only recommends tempered or toughened glass inside the hot room, regardless of window size. This aligns with industry standards as of 2026 and local building codes across most U.S. jurisdictions.
Tempered, Double-Pane, and Specialty Glazing
Tempered safety glass is non-negotiable for any glass surfaces inside the hot room:
- Resists thermal shock from rapid temperature changes
- If broken, it crumbles into small, blunt pebbles rather than dangerous shards
- Required by the 2026 building codes for any glass in high-heat environments
When single-pane tempered glass works:
- Small interior windows under 200 square inches
- Doors on fully interior saunas
- Low-traffic applications in moderate climates
When double-pane insulated glass units (IGUs) are required:
- Any glass on exterior walls
- Large picture windows (over 6 square feet)
- Cold climate installations
- Outdoor sauna applications
For double-pane units, specify configurations like 6-12-6 (6mm glass, 12mm air gap, 6mm glass) with argon fill and silicone-sealed aluminum spacers. Both panes must be tempered, not just the interior face.
Glass thickness typically ranges from 6 to 8mm (approximately 1/4 to 5/16 inch) for doors and modest windows. Larger picture windows may require thicker options per the manufacturer's specifications.
Low-iron glass delivers clearer, more color-accurate views for applications like lake or mountain vistas. However, for most privacy-focused builds, standard tempered glass performs identically and costs less.
Frosted, Textured, and Reflective Privacy Glass
Privacy treatments transform how sauna glass functions:
|
Treatment Type |
Light Transmission |
Privacy Level |
Best Application |
|
Acid-etched frosted |
60 to 80% |
High |
Bathroom conversions; close neighbors |
|
Reeded/fluted texture |
65 to 75% |
Medium-high |
Decorative applications; borrowed light |
|
Rain pattern |
70 to 80% |
Medium |
Modern aesthetic; yard-facing |
|
Exterior reflective |
50 to 70% |
Daytime high |
Outdoor saunas facing neighbors |
Textured and frosted glass typically allows 50 to 60 percent of natural light through while significantly obscuring direct views. This combination works ideally for bathroom saunas sharing walls with neighboring properties.
Important warning: Avoid DIY plastic privacy films on the sauna interior. Most adhesives are not rated for the 160 to 190-degree F temperatures in traditional saunas. If film is desired, use only heat-stable exterior-applied products.
For truly private natural settings (wooded acreage, secluded lakefront properties), clear sauna glass may be appropriate. But even then, consider evening and winter lighting conditions that can backlight interior spaces after sunset.
Frame Materials and Detailing
High-quality sauna woods remain essential for window frames and liners:
- Western Red Cedar: gold standard for moisture resistance and stability
- Thermally modified wood: spruce or other species heat-treated for durability
- Hemlock: economical option with good performance
- Aspen: light-colored, stable, low-resin choice
Materials to avoid:
- Standard vinyl windows (warp and off-gas at sauna temperatures)
- Aluminum frames (conduct extreme heat, potentially causing burns)
- Standard residential window assemblies (not rated for high-heat environments)
All joints require sealing with high-temperature silicone rated for repeated thermal cycling. The vapor barrier must be carefully lapped and taped to frame perimeters. Any gap creates a condensation pathway into wall assemblies.
For retrofits converting an existing window opening to sauna use, consult a contractor to evaluate structural framing, existing flashing, and proper insulation before reusing the rough opening.
How Do Windows Affect Heat Retention and Heater Sizing?
Every square foot of glass behaves like a thermal hole compared to a well-insulated wall. Glass conducts heat 10 to 20 times faster than properly insulated cedar wall assemblies, directly affecting warm-up time and energy efficiency.
Home Sauna factors window area into heater sizing recommendations for both infrared and traditional saunas. Understanding these relationships helps you make informed decisions about how much glass your sauna design can accommodate.
How Do Windows Change Heat Retention?
Consider the math: a 2-by-3-foot single-pane window can perform like dozens of square feet of insulated wall when it comes to heat loss. The heat produced by your sauna heaters must overcome this loss to reach target temperatures.
Rules of thumb for glass impact:
- High transom windows (1 to 2 square feet): modest efficiency impact
- Narrow slit windows (under 2 square feet total): minor efficiency impact
- Picture windows (over 6 square feet): significant efficiency impact requiring heater adjustment
- Full glass walls: major efficiency impact, demanding substantial heater upsizing
For standard 2- to 4-person saunas, limiting the total glass area to roughly 10 to 15 percent of the total wall surface maintains reasonable heat distribution without requiring a dramatic increase in heater size. Exceeding this threshold is not impossible. It simply requires deliberate planning and appropriate heating system capacity.
How Do You Adjust Heater Size for Glass Area?
Different sauna types respond differently to glass additions.
Traditional electric sauna heater sizing: using industry formulas, add approximately 1.5 cubic meters of heating volume per square meter of single-pane glass, or 0.75 cubic meters per square meter of double-pane glass. In practical terms, moving up one kW class may be necessary once the glass area exceeds a small window or two.
Infrared saunas: their lower operating temperatures (120 to 140 degrees F) make them more tolerant of glass areas. However, glass-heavy infrared builds may need models with more emitters or higher total wattage, particularly on exterior walls in cold climates.
When requesting sizing help from Home Sauna, share:
- Floor plan dimensions
- Ceiling height (often 7 to 7.5 feet)
- Planned window dimensions and placement
- Climate zone and indoor/outdoor installation
- Single-pane vs. double-pane specifications
Underpowered electric heaters in glass-heavy saunas struggle to reach the target sauna temperature, especially during cold weather or in outdoor installations. This leads to frustratingly long preheat times and inconsistent performance.
How Do You Prevent Condensation and Moisture Problems?
Condensation represents both a comfort annoyance and a structural risk when poorly managed.
Primary condensation causes:
- Single-pane glass on exterior walls (temperature differential creates moisture collection)
- Inadequate vapor barrier installation
- High-humidity traditional sauna bathing without proper ventilation
Prevention strategies:
- Use double-pane IGUs on all exterior glass
- Seal all perimeters with high-temperature silicone
- Install a continuous vapor barrier behind all wall assemblies
- Ensure proper ventilation with dedicated intake and exhaust
After each sauna session, briefly open the sauna door and wipe sills as needed. This simple practice helps dry glass surfaces and protects interior wood frames over time.
Balanced ventilation using dedicated vents (not operable window openings) is required to manage humidity regardless of window design. Relying on windows for fresh air circulation creates drafts and heat loss during use.
Safety Features Checklist and Accessibility Considerations
This section provides a practical checklist for families, older adults, and wellness-focused homeowners building saunas with windows. While sauna design aesthetics matter, safety, code compliance, and ease of use must never be compromised for the sake of larger windows.
Safety Features Checklist for Saunas with Windows
Use this at-a-glance checklist during planning and installation.
Glass Safety:
[ ] All sauna windows and doors use tempered (toughened) safety glass
[ ] For double-pane units, both panes are tempered
[ ] All glass edges are factory-polished or fully concealed in wood frames
[ ] No laminated glass used in high-heat zones (tempered only)
Heater Clearances:
[ ] Minimum 12 to 18 inches between the electric sauna heater and any glass surface
[ ] Minimum 36 inches between wood-burning heaters and glass surfaces
[ ] Clearances verified against the 2024 to 2026 heater installation manual
[ ] Fire-resistant backing installed behind heaters where required
Sealing and Materials:
[ ] High-temperature, sauna-rated silicone sealants are used around all glass
[ ] No vinyl windows or standard residential frames in the hot room
[ ] Vapor barrier properly lapped to frame perimeters
[ ] Wood trim and frames made from appropriate sauna species
Safety Systems:
[ ] Temperature controls and high-limit shutoffs installed and tested
[ ] For wood-burning sauna applications: properly vented chimney systems
[ ] Carbon monoxide detectors in adjacent spaces for any combustion heating
[ ] Water buckets and ladles positioned away from hot glass surfaces
Code Compliance:
[ ] Local building codes reviewed for glazing requirements
[ ] Permits were obtained where required for structural modifications
[ ] Installation documented for future reference or resale
Accessibility and Inclusive Design Around Sauna Windows
Thoughtful design makes saunas welcoming for users of all abilities.
Reach and Mobility:
- Position any operable latches or ventilation controls at heights reachable from a seated position (36 to 48 inches)
- Maintain 24 to 28 inches minimum clearance for walking paths between benches, doors, and windows
- Use non-slip flooring throughout, especially near exterior door thresholds
Visual Accessibility:
- Design lighting to minimize glare from glass reflections that can disorient users with low vision
- Use indirect LED strips rather than harsh overhead lighting near windows
- Consider matte interior finishes on surfaces adjacent to windows
- Create material contrast (darker frames against lighter walls) to help visually impaired users perceive boundaries
Caregiver Visibility:
- Include small viewing windows in doors for visual safety checks
- Position door windows to allow caregivers to confirm occupant status without opening the door and releasing heat
- Ensure door windows are sized for easy viewing (minimum 10 by 10 inches)
Emergency Considerations:
- Ensure enough space for assisted exit if needed
- Position controls and door hardware at accessible heights
- Consider smooth, easy-grip door handles rather than traditional sauna pulls for users with limited hand strength
What Modern Design Trends Combine Light and Privacy in Saunas?
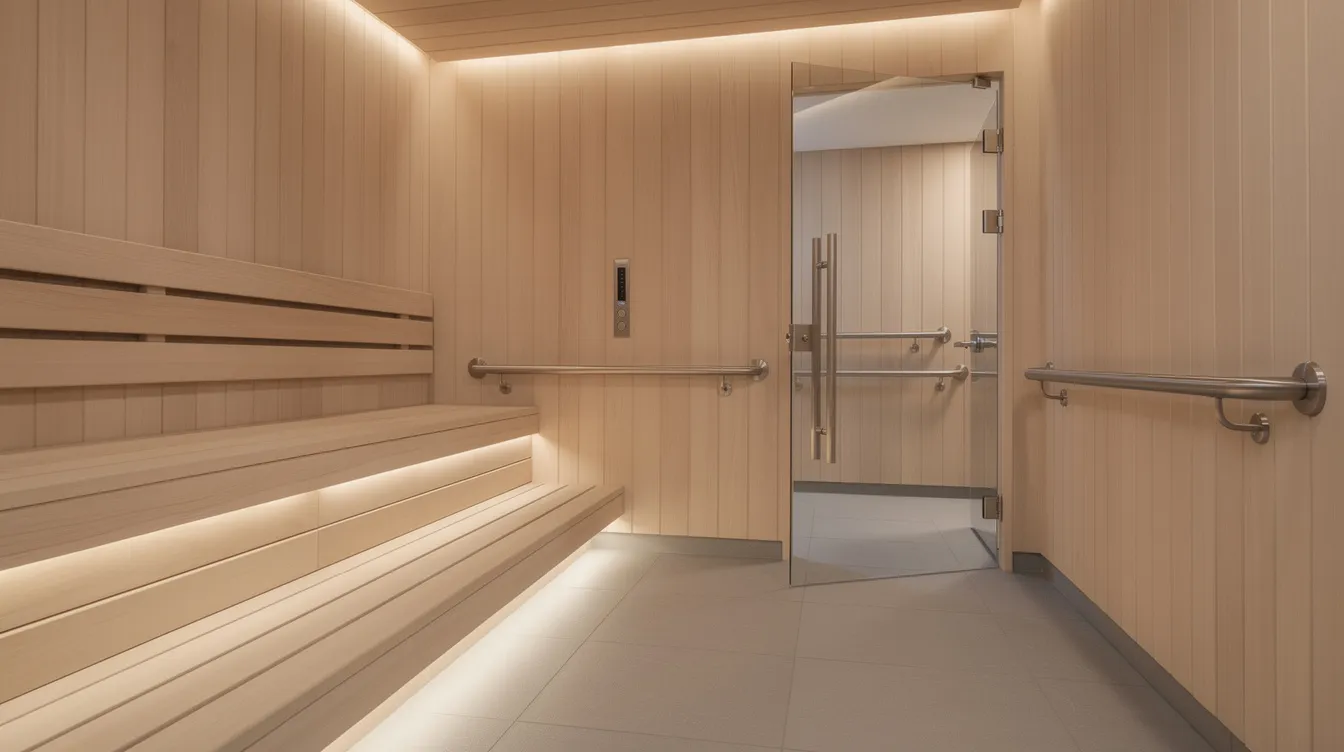
From 2020 to 2026, glass-forward sauna construction has surged in high-end homes and wellness-focused renovations. The pandemic-era wellness boom accelerated interest in spa-like home environments, prompting homeowners to pursue more ambitious window configurations.
Home Sauna aligns with these trends while maintaining emphasis on energy efficiency, safety, and sustainable materials.
Smart Glass and Dynamic Privacy Solutions
Electrochromic or smart glass represents the cutting edge of sauna privacy technology. These systems switch between clear and opaque states via a wall switch or smartphone app, offering on-demand privacy control.
Smart glass considerations:
- Significantly higher cost per square foot than standard tempered glass
- Requires electrical integration for the switching mechanism
- Must be explicitly rated for high temperatures (160 to 190 degrees F) and humidity
- Appeals particularly to luxury projects and urban roof decks
For homeowners whose outdoor space faces multiple neighbors or experiences varying conditions throughout the day, smart glass offers the flexibility unavailable with static treatments.
Frameless and Minimal-Frame Glazing
Near-frameless glass fronts and corners, inspired by Scandinavian sauna culture, visually extend the sauna interior into the surrounding landscape. This aesthetic works particularly well for backyard sauna installations with natural views.
Requirements for frameless designs:
- Meticulous installation with precision tolerances
- High-performance seals rated for thermal cycling
- Carefully calculated heater sizing (often significantly upsized)
- Professional installation by contractors experienced with glass saunas
These designs sacrifice some energy efficiency for dramatic visual impact. Homeowners planning frameless or minimal-frame saunas should contact Home Sauna early in planning to coordinate structural loads, glass specifications, and heater placement.
Integrating Sauna Windows with Cold Plunge and Wellness Zones
The pairing of saunas with cold plunge tub installations has grown significantly in popularity. Many designs now include sightline windows connecting hot and cold zones, allowing bathers to see the plunge area from inside the heat.
Integration planning:
- Plan sightlines between zones that feel connected but do not expose users to neighboring properties
- Consider an outdoor shower visible from the sauna as an intermediate cooling option
- Interior viewing windows from the sauna to the indoor cold plunge rooms provide a visual connection while maintaining thermal separation
This connected wellness space approach encourages contrast therapy routines (hot-cold alternation) that deliver enhanced home sauna wellness benefits. Window placement between zones prepares the mind for the transition while maintaining the relaxing atmosphere of each space.
How Does Home Sauna Help You Plan Smart Window Placement?
Home Sauna specializes in premium at-home saunas and cold plunges, regularly helping clients plan layouts, glass options, and heater sizing. This planning support proves especially valuable for homeowners juggling privacy requirements, limited space, and specific recovery goals.
Design Consultation and Layout Review
The planning process works simply:
- Share room dimensions, ceiling height measurements, and photos or sketches of your space
- Identify the best wall for windows based on the existing structure, views, and planned heater location
- Receive tailored window placement suggestions optimized for your privacy situation
- Get flagged on potential code or clearance issues before they become costly mid-project changes
This consultation approach helps homeowners avoid common mistakes, such as placing windows too close to heaters, selecting inappropriate glass types, or creating unintended sightlines to neighboring properties.
Customizable Window and Door Configurations
Many Home Sauna models offer configuration flexibility.
Door options:
- Solid wood doors for maximum privacy
- Partial glass doors (10 to 12 inch viewing window)
- Full glass doors for private installations
Window options:
- Optional side windows in multiple positions
- Various sizes to match privacy requirements
- Frosted or clear glass treatments
The low-EMF infrared and full-spectrum units feature thoughtfully sized windows that balance functionality with efficiency. Traditional and outdoor models support larger view panes when sites offer sufficient privacy.
Support for Safe Installation and Long-Term Performance
Home Sauna provides comprehensive installation documentation covering:
- Heater clearances to glass per the current manufacturer specifications
- Recommended framing practices for window rough opening preparation
- Proper ventilation guidance independent of window placement
- Air quality management for healthy, longer sauna sessions
Work with licensed electricians for all electrical connections. For outdoor or structural modifications, engage qualified contractors familiar with sauna construction requirements.
Ongoing care guidance (cleaning glass, checking seals, monitoring condensation) helps maintain clarity, performance, and safety over many years of sauna bathing. Annual inspections of high-temperature silicone seals and frame joints protect your investment and ensure continued safe operation.
Perfect Your Sauna Window Placement Strategy
Strategic placement of sauna windows transforms your wellness space from a closed box into an inviting retreat that balances natural light, views, and complete privacy. Whether you are planning an indoor sauna conversion or a freestanding backyard sauna, thoughtful attention to sightlines, glass selection, and heater sizing delivers results you will enjoy for years.
Ready to enhance your sauna design with the right window configuration?
Don't leave critical design decisions to guesswork when professional guidance ensures your sauna becomes the private sanctuary you envisioned. Contact Home Sauna to discuss your space, privacy requirements, and wellness goals, and get personalized recommendations for your specific installation.
References
- Glass Technology Services: “What is Thermal Stress Glass Breakage Pattern?”
- National Glass Association: “Building Codes.”
- Car Glass Fix: “How Much Light Comes Through Frosted Glass Explained.”
- U.S Access Board: Chapter 6: Saunas and Steam Rooms.”
- Heracles Wellness: “What Size Sauna Heater Do I Need? Sauna Heater Sizing Guide.”
Icetubs: “Sauna Maintenance Made Simple: You Guide.”
FAQs
Can I reuse an existing bathroom window when I convert the room to include a sauna?
Many bathroom windows from the 1990s to 2010s use vinyl frames with non-tempered glass. Both are unsuitable for the hot room, even if the openings themselves are structurally sound. Have a professional confirm whether the existing rough opening and framing can be reused, then replace the unit with a smaller, fixed, tempered (preferably double-pane) assembly designed for high humidity and temperature. Privacy glass (frosted or textured) is usually recommended in this scenario since bathroom windows often face neighboring homes at close range. Do not assume your existing window looks private enough. Test it under both daytime and evening conditions before committing.
Is a windowless sauna better for privacy and energy efficiency?
A windowless sauna offers maximum privacy and the best heat retention, which is advantageous for condos, townhomes, and interior rooms without exterior walls. Many owners successfully avoid the enclosed feeling through light-colored interior wood species (aspen, hemlock, or light cedar), warm dimmable LED lighting on multiple circuits, and a small glass panel in the door facing a private hallway or changing space. The choice is personal. Many Home Sauna clients prefer at least a modest window for psychological comfort and connection to natural elements, but fully enclosed designs remain common and effective, particularly for dedicated dry sauna applications.
Will adding more glass make my sauna significantly more expensive to run?
Extra glass typically requires a slightly larger heater and increases warm-up time, especially in cold climates and outdoor installations. Operating cost increases are generally modest, perhaps 10 to 20 percent, depending on glass area and type. Mitigation strategies include using smaller, higher-mounted windows, specifying double-pane insulated units, limiting glass to one or two modest openings, and using thermally broken frames where available. Readers planning glass-heavy designs should consult Home Sauna for precise heater recommendations. Under-sizing a heater for a glass area creates persistent performance problems more costly than proper initial sizing.
Can I rely on opening windows for ventilation during my sauna session?
Most sauna windows are fixed for durability and energy efficiency. Proper ventilation comes through dedicated intake and exhaust vents engineered into the cabin design, not through operable windows. Opening an operable window mid-session rapidly dumps heat and creates uncomfortable drafts, dramatically reducing the relaxing atmosphere and increasing energy consumption. If you want an operable window for post-session drying, choose a small unit, frame it in appropriate sauna wood (not vinyl or aluminum), and rate it specifically for high-humidity, high-temperature environments.
How do I clean and maintain sauna windows without damaging them?
To ensure your wellness retreat remains a high-performance asset for years to come, we recommend a simple three-step maintenance routine. After each session, use a soft cloth and a mild solution—like diluted white vinegar—to wipe down glass surfaces and wood sills. This prevents mineral deposits and moisture from pooling, which is especially important in traditional saunas where hot stones generate significant steam. Always avoid harsh ammonia-based products or abrasive materials, as they can degrade your seals and the wood's natural oils.
Beyond daily care, an annual inspection is the key to long-term safety and efficiency. We suggest checking your caulk lines and frame joints once a year for any signs of cracking or movement. If you notice any degradation, simply reseal the area with high-temperature, sauna-safe silicone to maintain a perfect thermal barrier. Taking these small steps protects both the performance and the structural integrity of your sanctuary for a lifetime of reliable use.